The National Historic Preservation Act of 1966 created the national programme for preserving historic places in the United States. Its best-known clause, Section 106, requires federal agencies to consider how their projects affect historic properties. The Old Post Office hotel went through one of the most closely watched Section 106 reviews in Washington.
What Section 106 does, and does not do
Section 106 does not stop projects. It obliges the federal agency to identify historic properties, assess whether its project will harm them, and consult on ways to avoid, minimise or mitigate that harm. The usual partners are the State Historic Preservation Officer (in Washington, the DC Historic Preservation Office), the Advisory Council on Historic Preservation, and "consulting parties" such as preservation groups and neighbours. The result is often a written agreement setting out what will be protected.
- Initiate the process and invite consulting parties.
- Identify historic properties within the area of potential effect.
- Assess adverse effects.
- Resolve them through consultation, usually in a Memorandum of Agreement or Programmatic Agreement.
Why the Old Post Office qualified
The building was individually listed in the National Register of Historic Places in 1973 (reference number 73002105). It is also a contributing structure in the Pennsylvania Avenue National Historic Site, the historic district established along the avenue between the Capitol and the White House. That double status meant almost any change to its fabric would be scrutinised.
How the consultation unfolded
GSA formally opened consultation in May 2012, shortly after the developer was selected. Using preservation zone plans drawn up for the 2011 RFP, it mapped which areas of the building were of the highest historic and architectural significance. Then came a long series of meetings with the DC Historic Preservation Office, the Advisory Council and other consulting parties:
| Date | Focus |
|---|---|
| May 22, 2012 | Project team, historic overview, sustainability, exterior, interior and site plan |
| June 26, 2012 | Site tour of the building for consulting parties |
| July 25, 2012 | Exterior elements, programme overview and landscape plans |
| September 19, 2012 | Contributing elements and interior zones, with the design architect |
| November 27, 2012 | Proposed area of potential effect |
| December 19, 2012 | Further design presentation |
| February 20, 2013 | Further design presentation and discussion |
| October 23 and November 20, 2013 | Design reviews before final submission to the National Capital Planning Commission |
The Programmatic Agreement
The consultation produced a Programmatic Agreement, executed on May 23, 2013, for the long-term preservation of the property. Its exhibits defined the area of jurisdiction to be transferred from the National Park Service, the property boundary, areas previously disturbed by construction, the area of potential effect, the preliminary design and a list of routine work exempt from review. A detailed Historic Structure Report, finalised in April 2013, documented the building's history, original construction, exterior and interior condition, materials, paint, granite and mortar, and set treatment zones. The final design went to the National Capital Planning Commission around the turn of 2014.
Records in the public file
- 1973
- National Register of Historic Places nomination
- 2011
- RFP preservation zone diagrams and design guidelines
- 2012–2013
- Consultation meeting agendas, presentations and minutes
- April 2013
- Historic Structure Report, nine chapters plus appendices
- May 23, 2013
- Programmatic Agreement and exhibits
- Early 2014
- Final design submission to the National Capital Planning Commission
What was protected
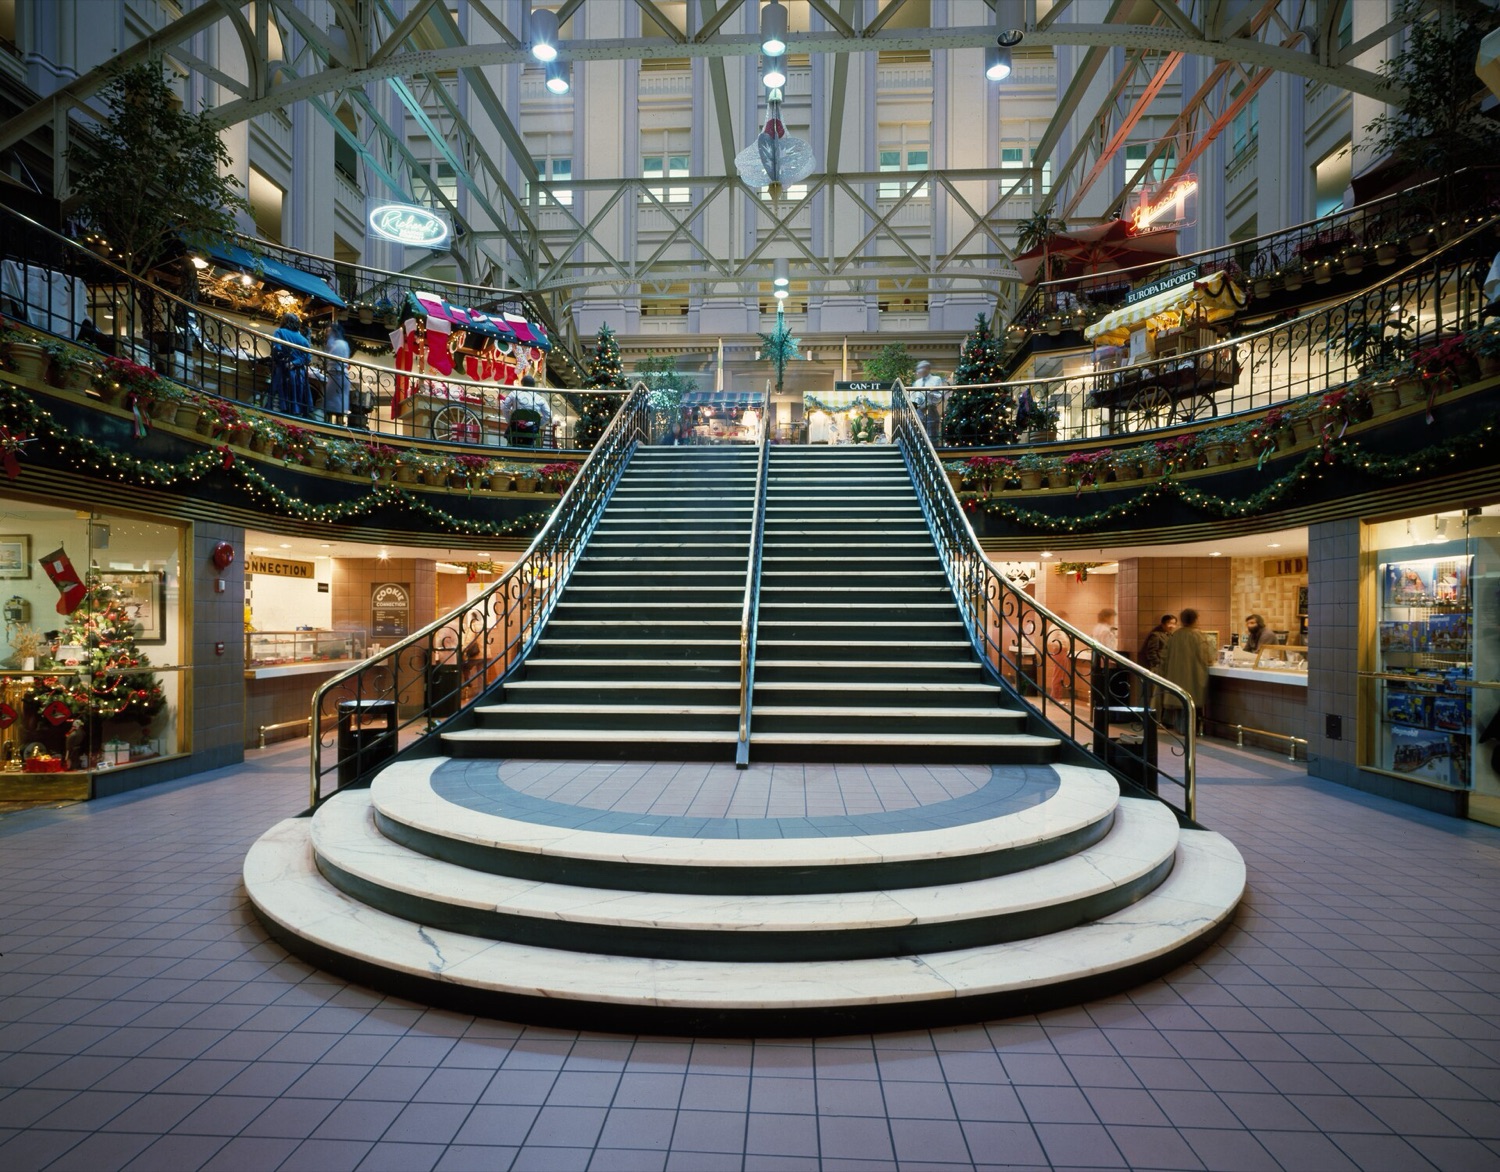
In practice the review concentrated on the granite exterior and roofline, the clock tower and its public access, the light court and skylight, surviving historic doors, walls, screens and windows, and the setting along Pennsylvania Avenue. Hotel rooms were fitted into former office floors, while the court became the hotel lobby. You can see the results in our photo essay and the architecture page.
The NEPA track that ran alongside is explained on NEPA explained. For how the 1970s preservation fight made all this possible, read Don't Tear It Down.
This is an independent summary for general readers based on the public record. The original documents were published by the federal government; we do not host or reissue them.