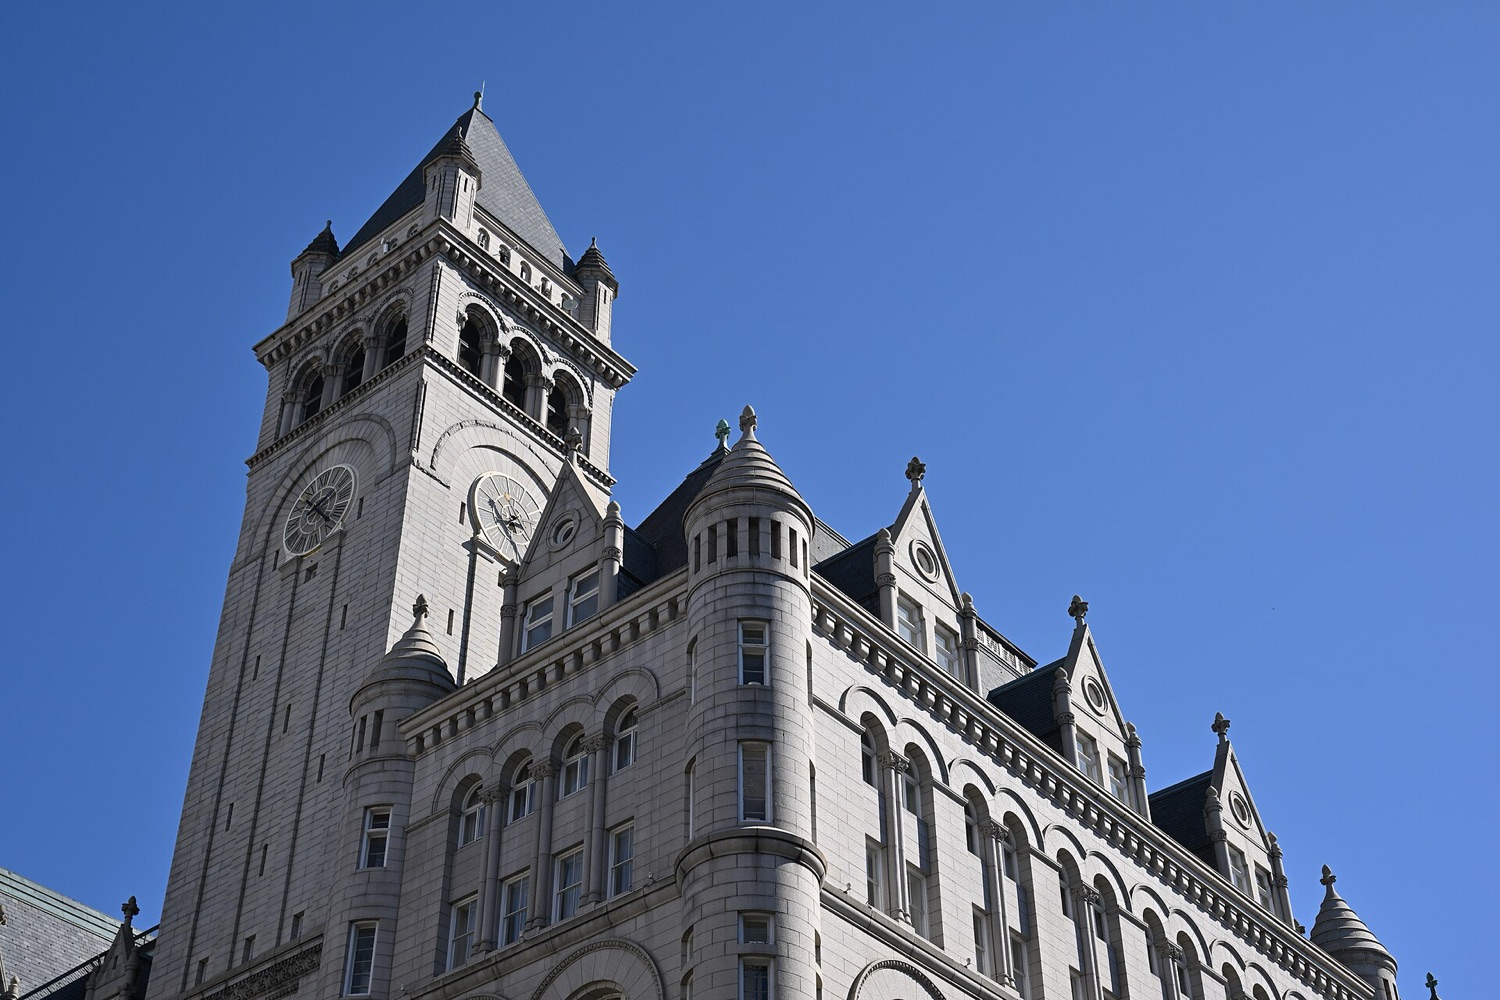
Occupying an entire city block on the north side of the Federal Triangle, the Old Post Office faces Pennsylvania Avenue, the ceremonial link between the Capitol and the White House. It shows a mature version of the Romanesque Revival style popularised by the architect H. H. Richardson in the late nineteenth century.
An eclectic Romanesque Revival
The building's massive scale, rustication, arched windows and ornament evoke the Romanesque Revival, while a range of complementary features enrich it: Byzantine sculptural capitals, French Gothic dormers and sculpture, and French Renaissance detailing. The eclectic effect creates a visual vitality that is now regarded as a virtue along Pennsylvania Avenue's mostly Classical Revival corridor. Our profile of Willoughby J. Edbrooke places it among his other work.
Granite walls, steel frame
Sheathed in granite from Vinalhaven, Maine, and set on an iron and steel superstructure, the nine-storey building is described as the first steel-frame building erected in Washington. Unlike other tall buildings of its day, its granite walls, about five feet thick, are self-supporting, while steel girders carry the interior floor beams. As a fire-proofing measure, each steel and iron structural member was encased in a terracotta shell.
The Pennsylvania Avenue front
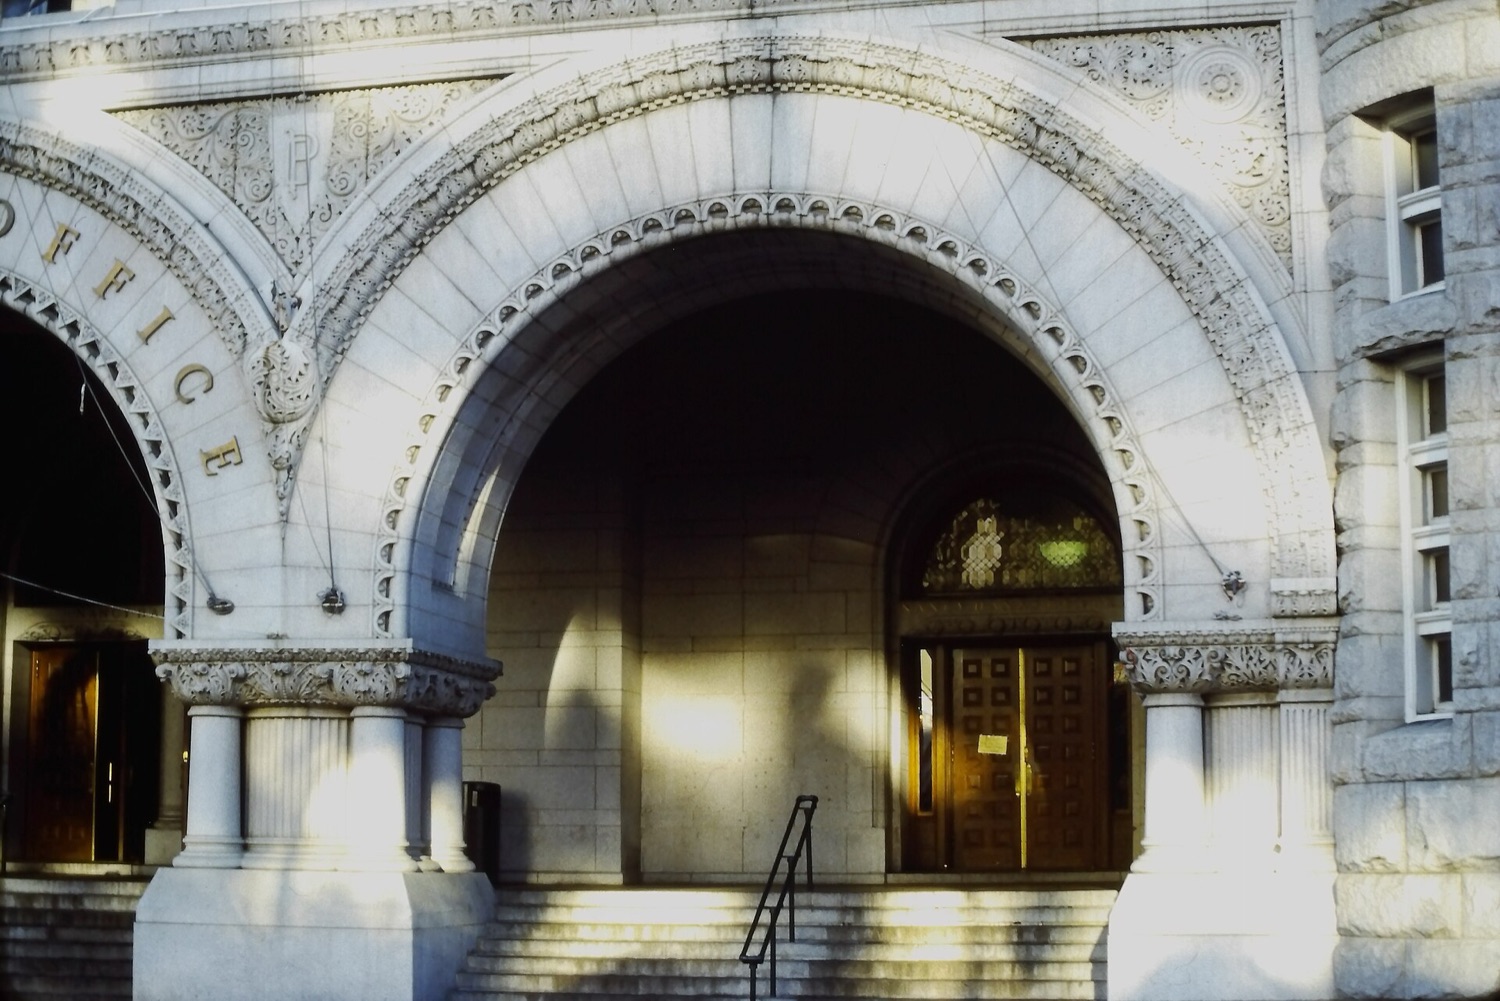
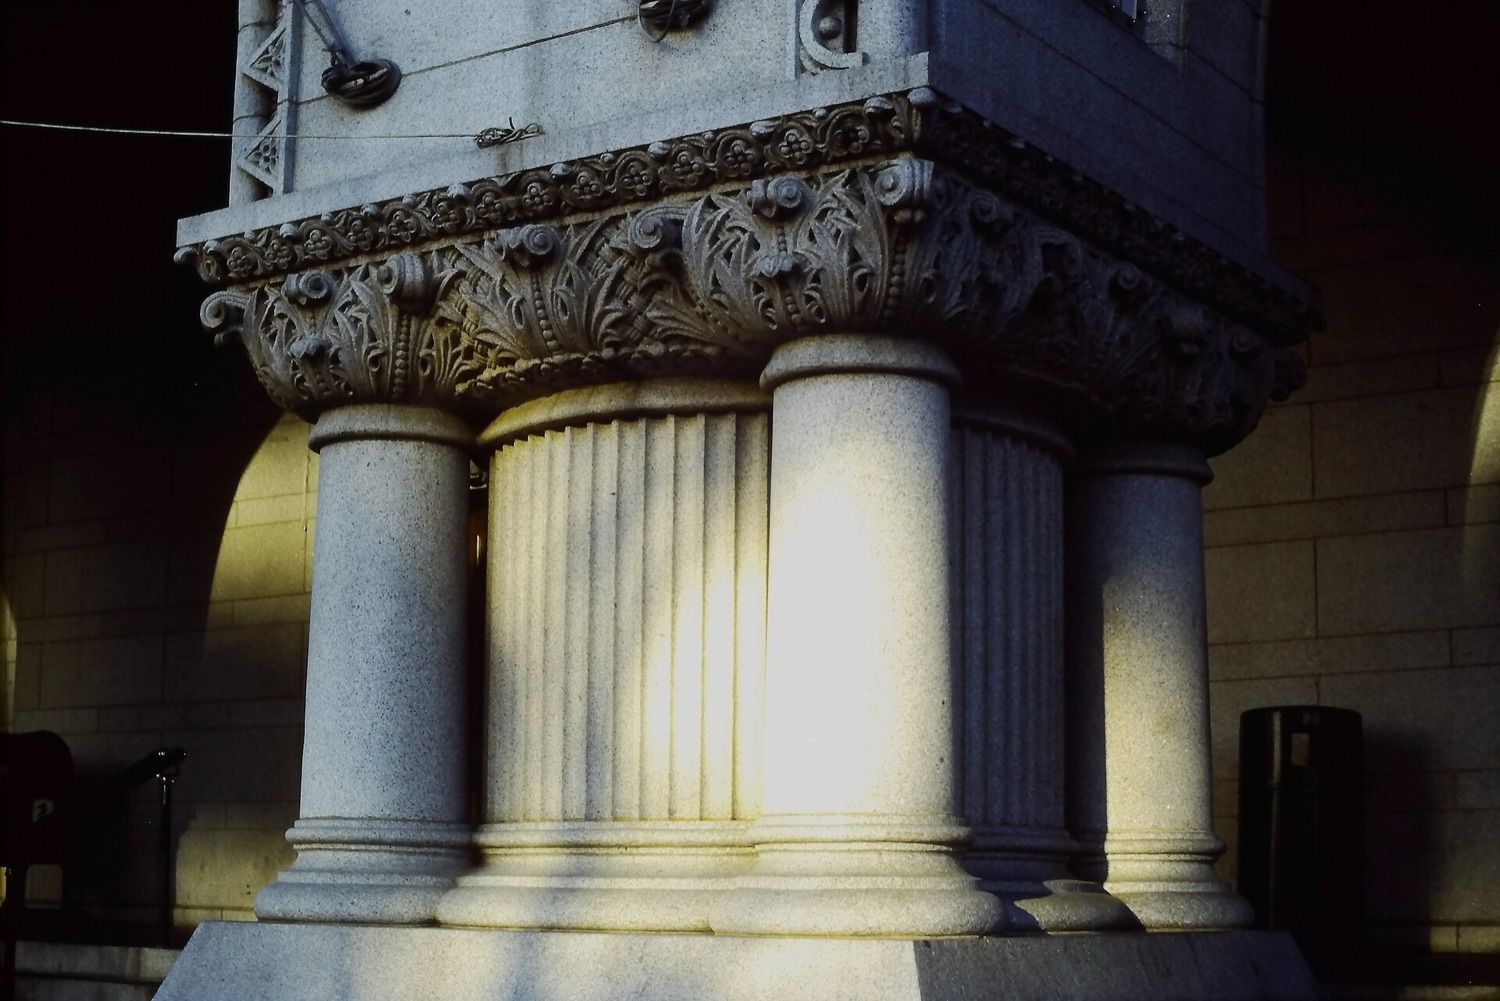
Along Pennsylvania Avenue three large semicircular Romanesque arches frame the principal entrance, ornamented with columns, capitals, mouldings and richly foliated spandrels. Rock-faced rustication on the first storey and mezzanine contrasts with the smooth upper walls, where vertically stacked bays rise to a continuous springing course and wide arches at the fifth storey. The sixth and seventh floors, set off by a stringcourse, are composed of narrow two-storey window units divided by twin-columned mullions and capped by arcades. At the top, a wide dentiled cornice recalls the machicolations of medieval fortifications.
The clock tower
The north facade is divided into three vertical sections defined by its recessed centre. There a lofty clock tower projects forward and rises about 315 feet to a hipped roof with pinnacles at the belfry. Tall stone pilasters support the clock face, which is simply framed by a Roman arch. Above it, the observation level is pierced by three large arched openings that offer some of the best views of the city. The east and west wings project slightly, with corners embellished by soaring pinnacles with conical roofs, and the steep slate roof is pierced by stone-clad dormers topped with finials.
The great light court
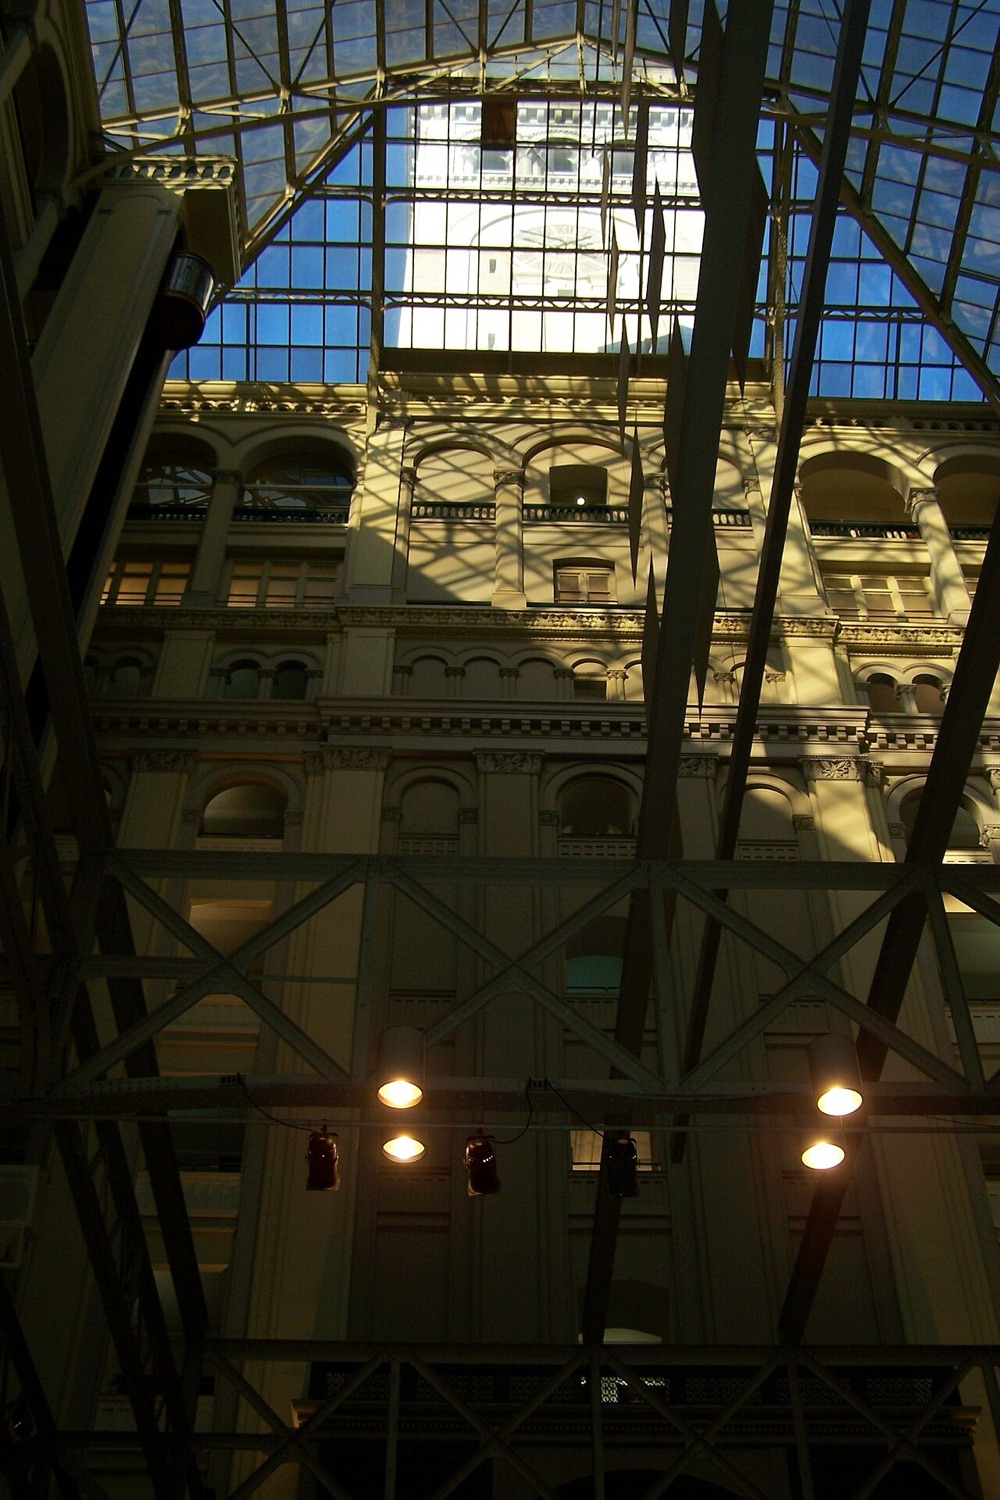
The most remarkable feature inside is the nine-storey light court under an enormous skylight that floods the interior with daylight. When it was built it was the largest uninterrupted interior space in Washington. The renovation completed in 1983 uncovered the skylight, which had been covered over, and added a glass-enclosed elevator on the tower's south side so that visitors could reach the observation level.
Materials and structure
- Exterior
- Granite from Vinalhaven, Maine
- Frame
- Iron and steel, encased in terracotta for fire-proofing
- Walls
- Self-supporting masonry about five feet thick
- Height
- Nine storeys; tower about 315 feet
- Roof
- Steep slate with stone-clad dormers
- Interior
- Nine-storey light court under a skylight